


Study 15 - The Tower
Study 15 – The Tower
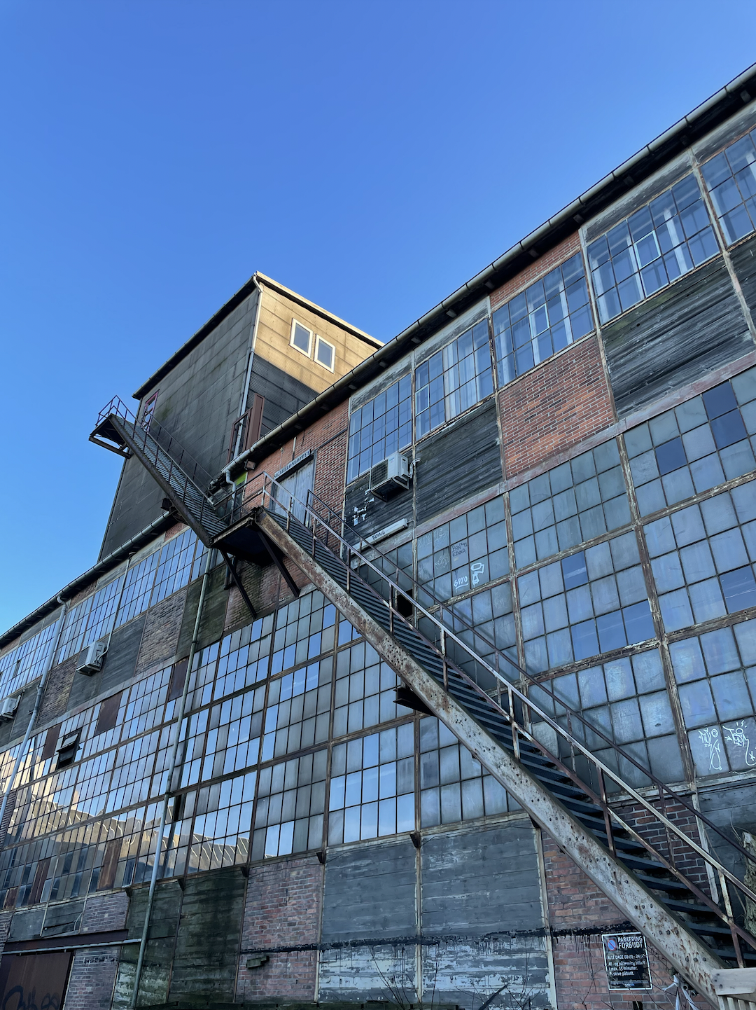
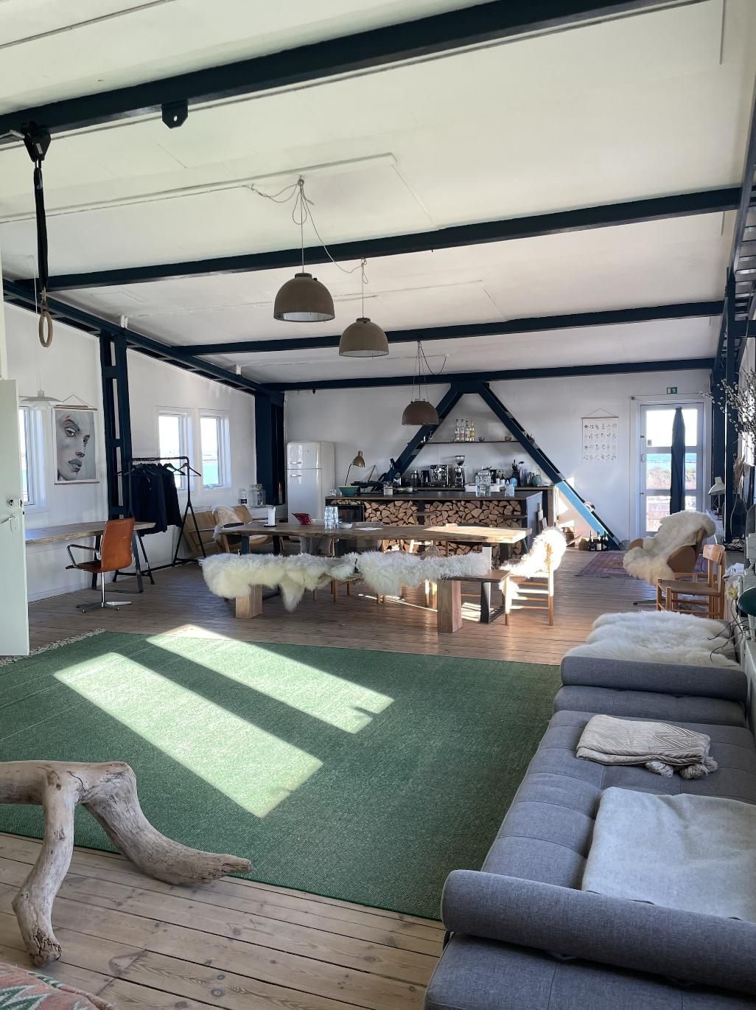
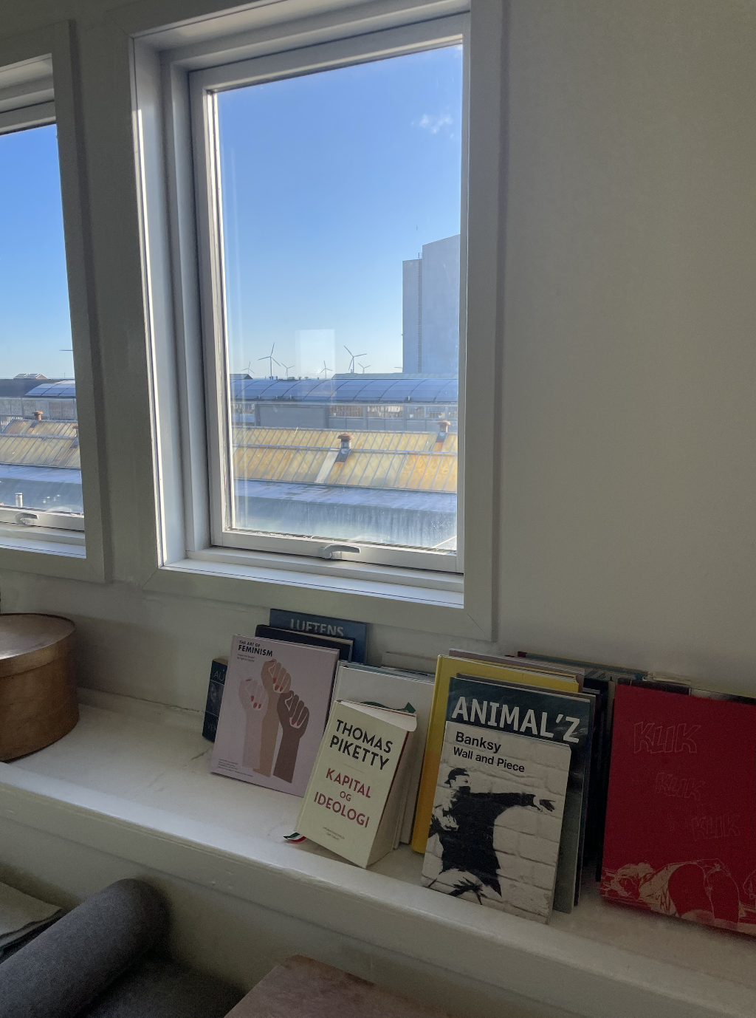
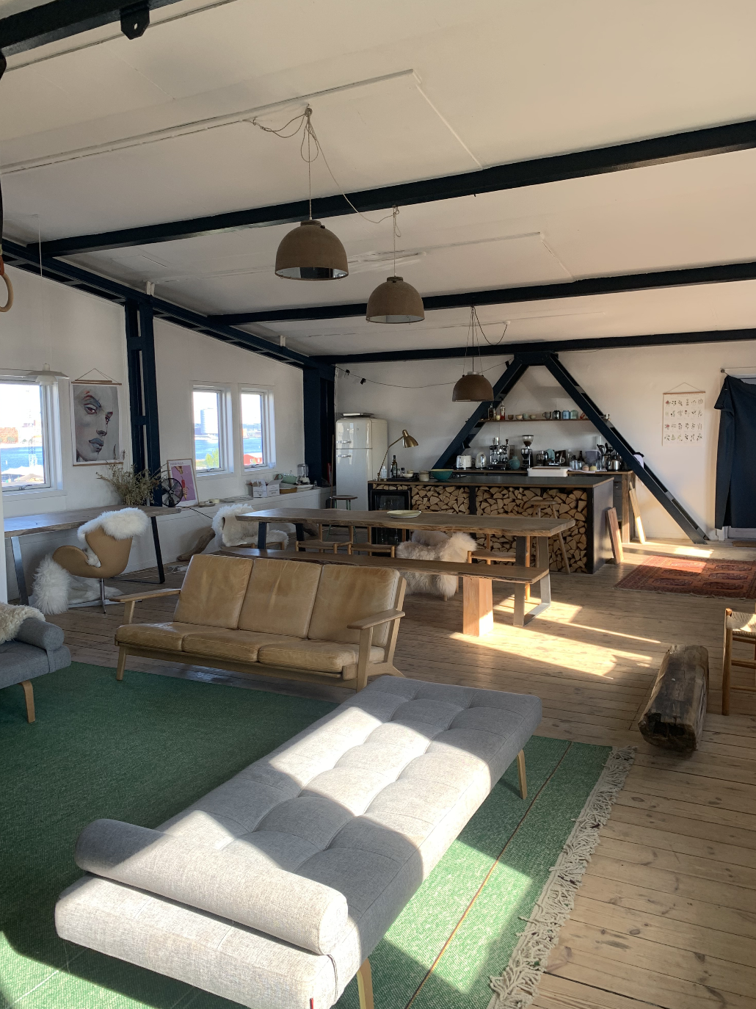
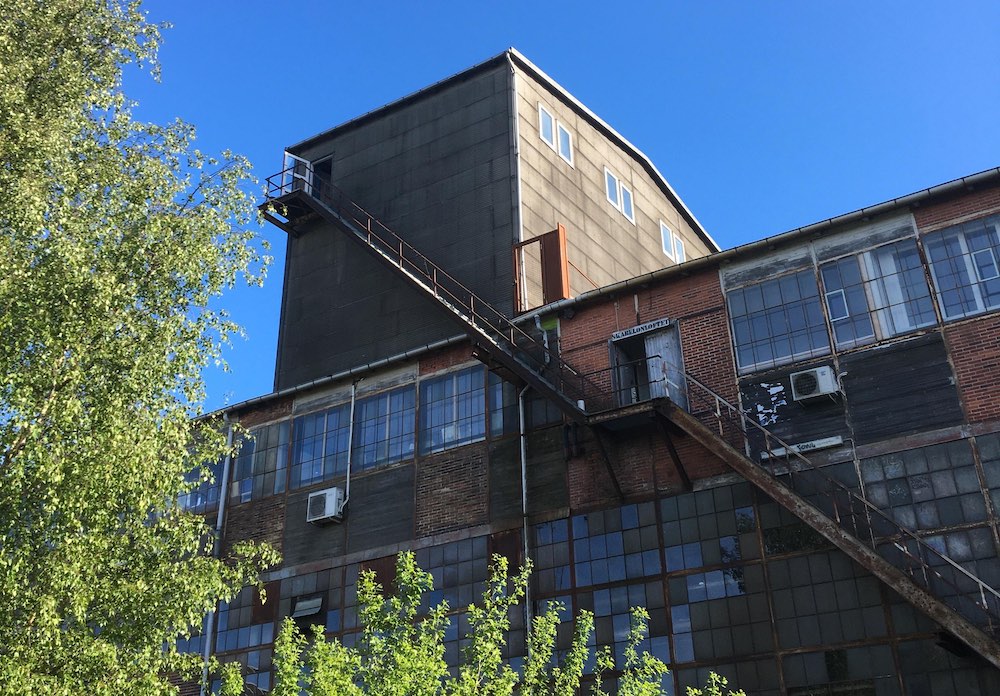
The 70-square-meter Lystårnet is located at the top of Skabelonloftet and surrounded by windows on all sides, offering panoramic views of Refshaleøen, the Port of Copenhagen, and the water. The space has been completely renovated and features a separate, adjoining meeting room measuring 16 square meters.
Possible Uses
-
Meetings and Seminars: Suitable for smaller groups (10–20 seated guests) for focused day-long meetings and professional seminars.
-
Breakout room: Serves as an adjacent group room during larger conferences held in the Template Room or Studio 1.
-
Lounge and Preparation Rooms: Used by management, boards of directors, or presenters as a quiet workspace or lounge during major events.
Physical Specifications and Facilities
-
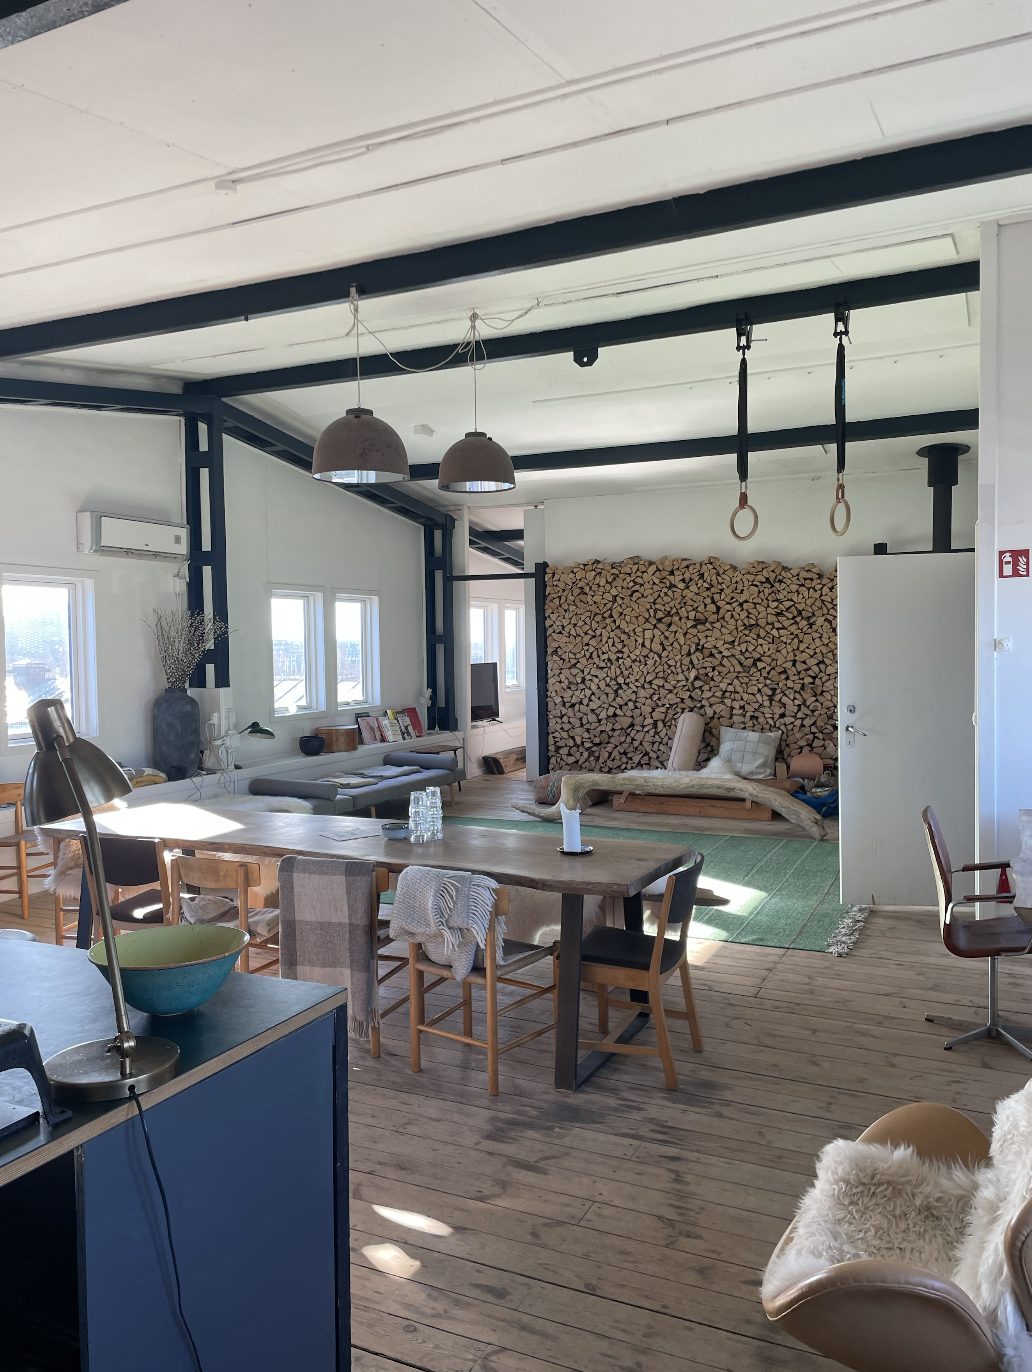
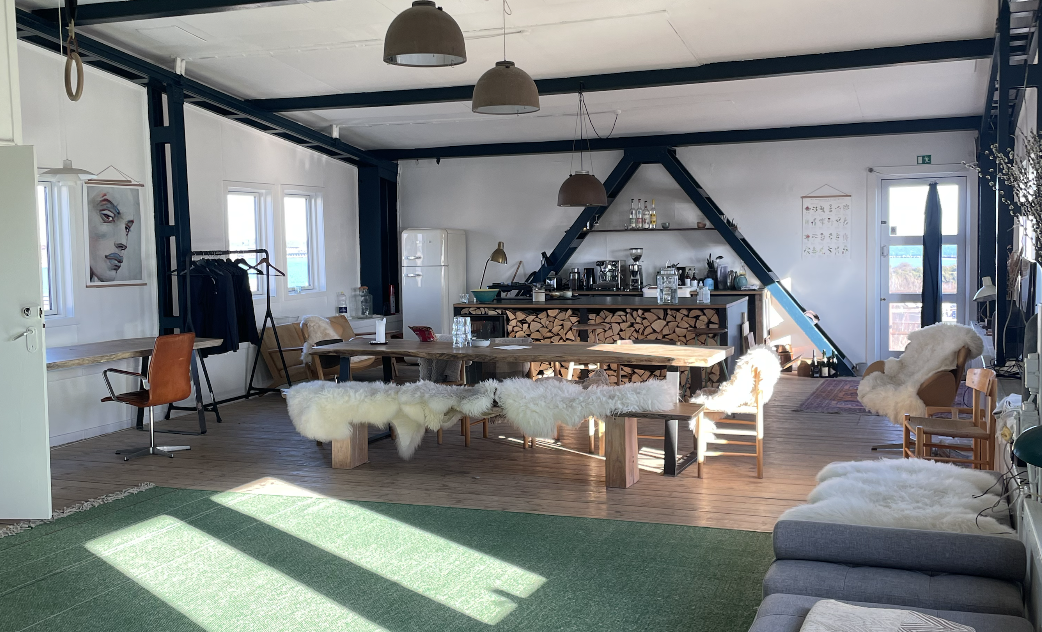
Capacity: 70 square meters for the main room, plus an adjacent meeting room of 16 square meters. Seating for approx. 20 seated guests in a meeting setup.
-
Architecture and Light: Windows all around with a 360-degree view, as well as exposed architectural details.
-
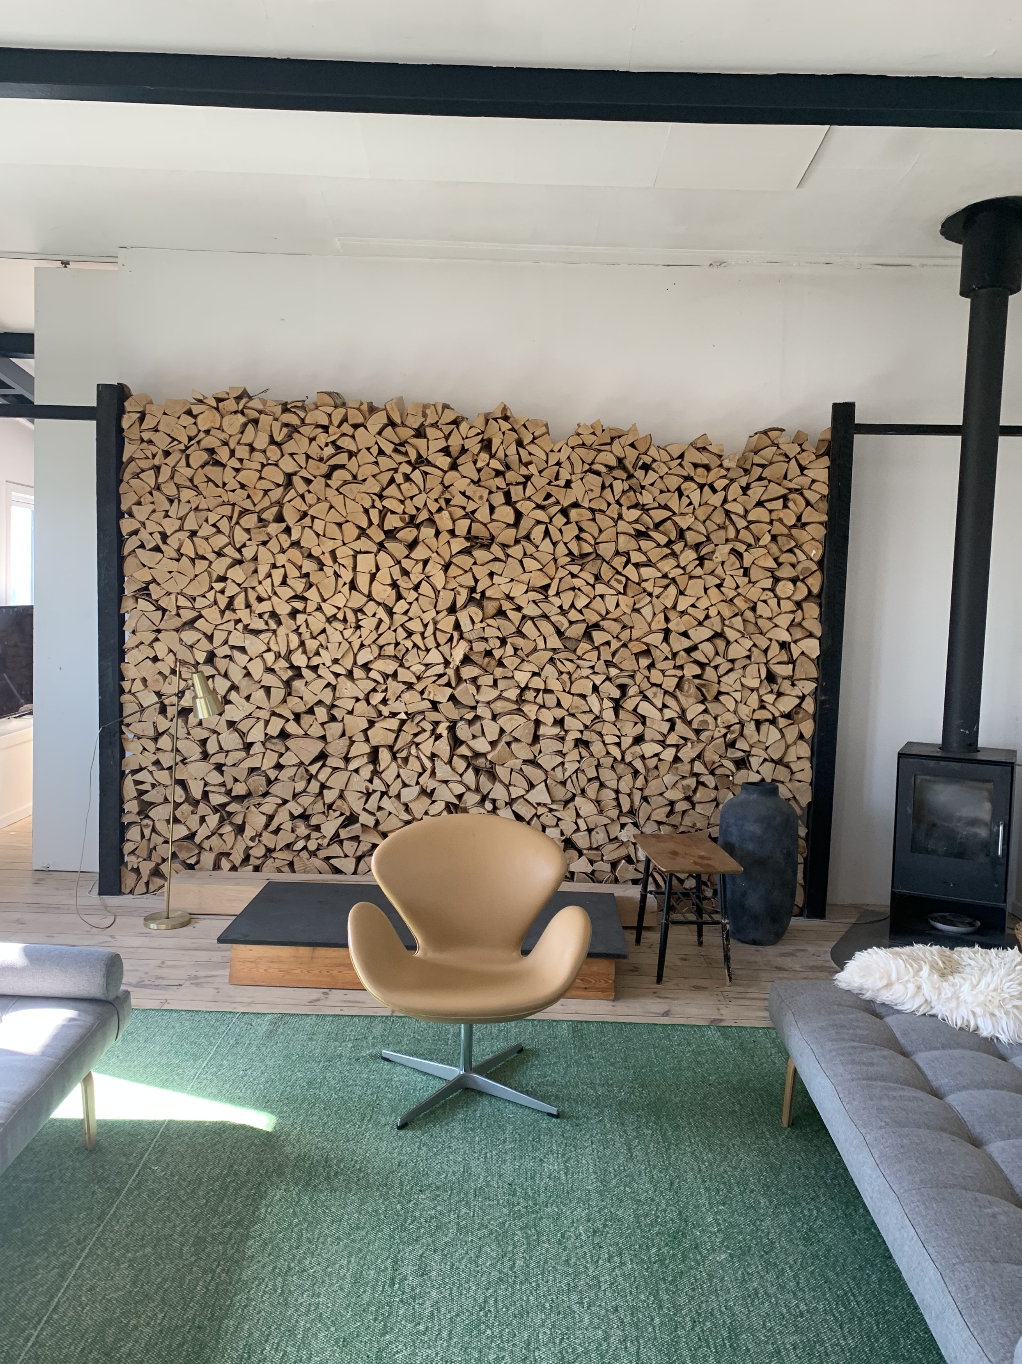
Furniture and fixtures: Oak tables, Danish designer sofas and chairs, as well as wool rugs from Kvadrat.
-
Climate and Heating: Wood-burning stove and two supplemental heat pumps.
-
Kitchen: Open kitchen with a Nespresso machine.
-
AV equipment: Wireless Internet, 56-inch screen with HDMI input, projector, projection screen, Soundboks, and flip chart.