
Study 17
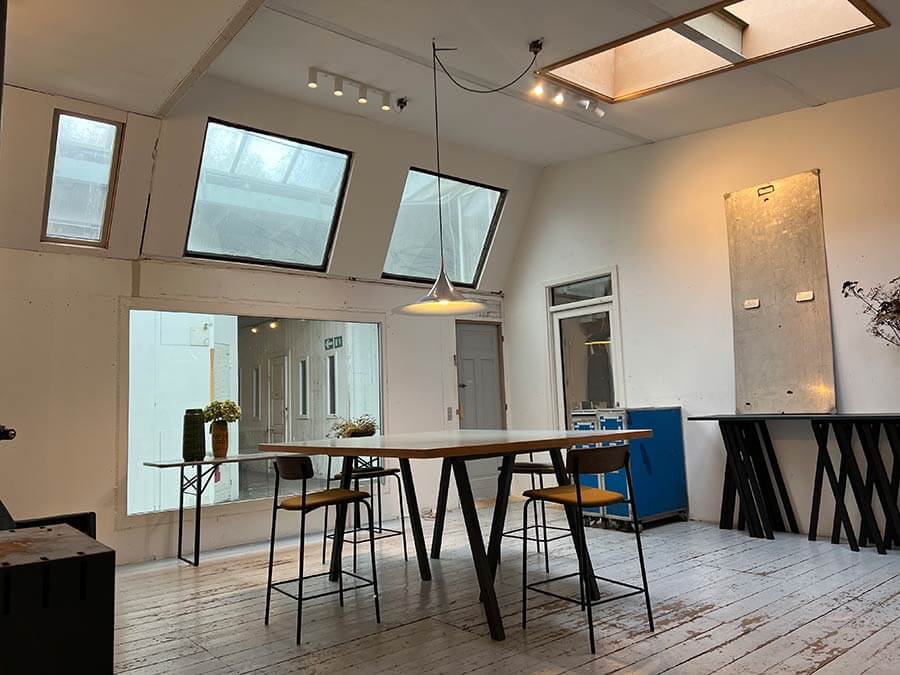
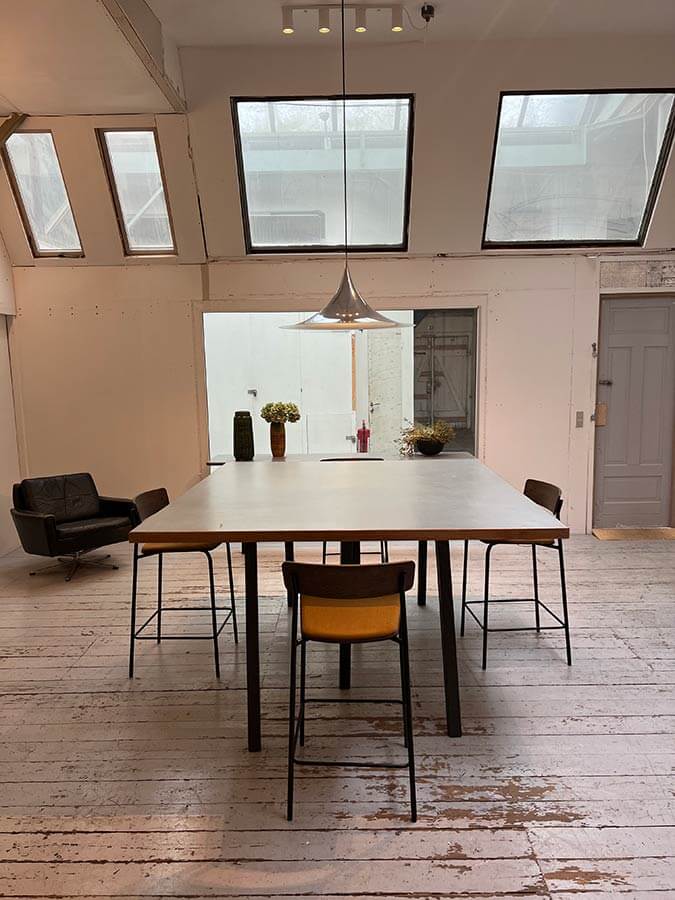
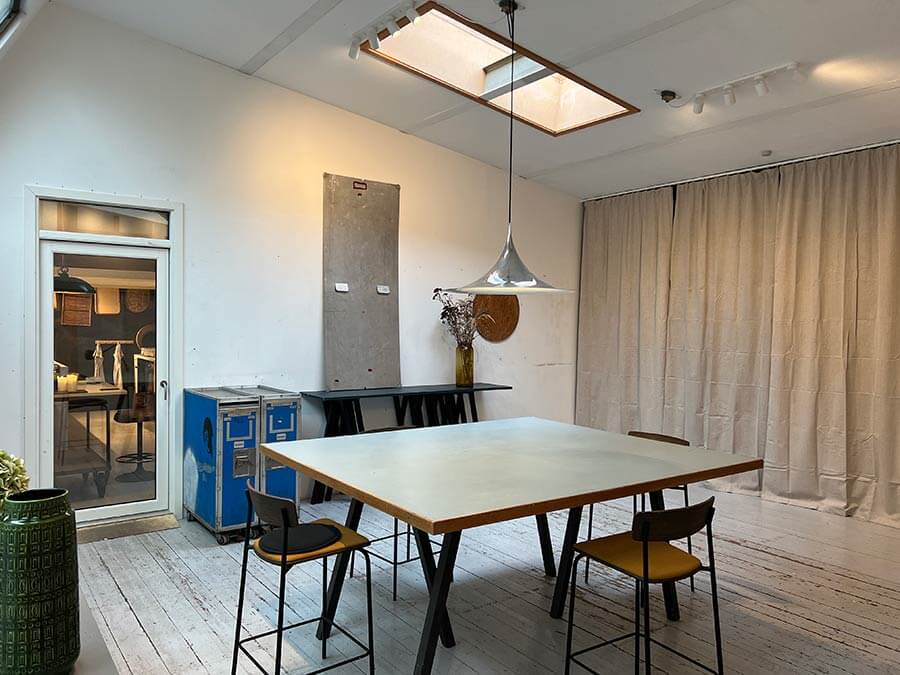
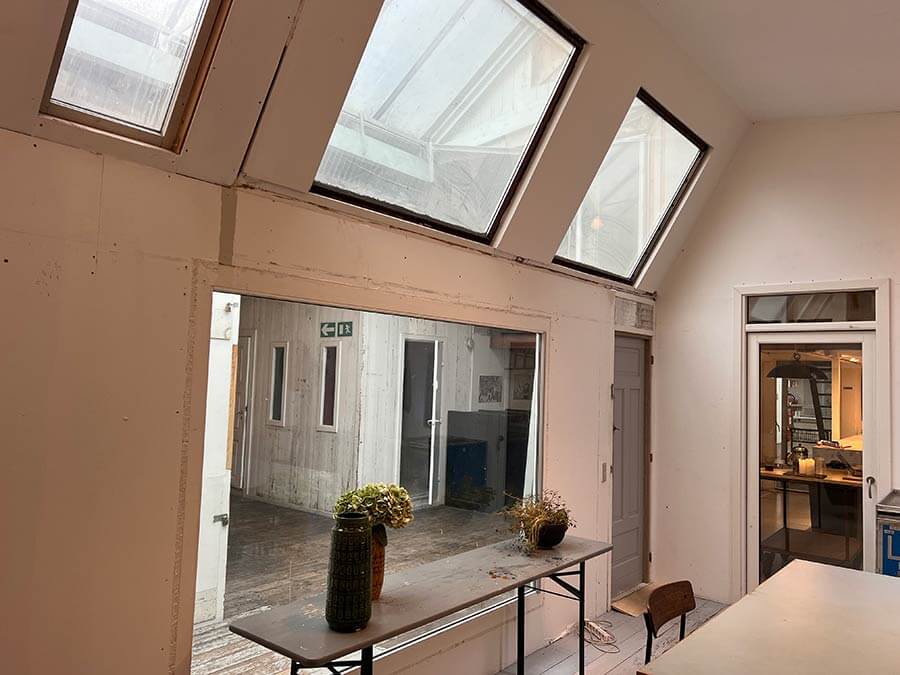
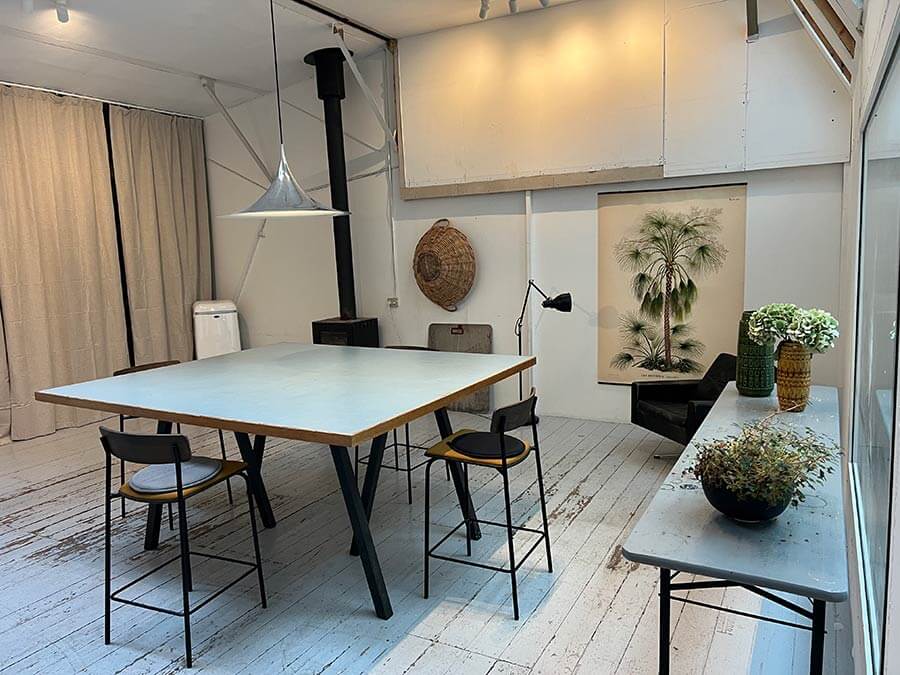
Studio 17, measuring 35 square meters, serves as artist Kristian Bluff’s daily workspace. The room’s character is defined by its active artistic workshop, featuring watercolor and acrylic works as well as visible materials. The space is available for rent as an additional breakout room, a meeting room for small groups, or as a catering area for larger events at Skabelonloftet.
Uses:
-
Catering Room: Ideal for serving and handling food and beverages at large conferences, weddings, and corporate events.
-
Breakout room: Serves as an adjacent group room for larger meetings and conferences in the loft.
-
Small meetings: Space for small groups gathered around a large square conference table.
Physical specifications and amenities:
-
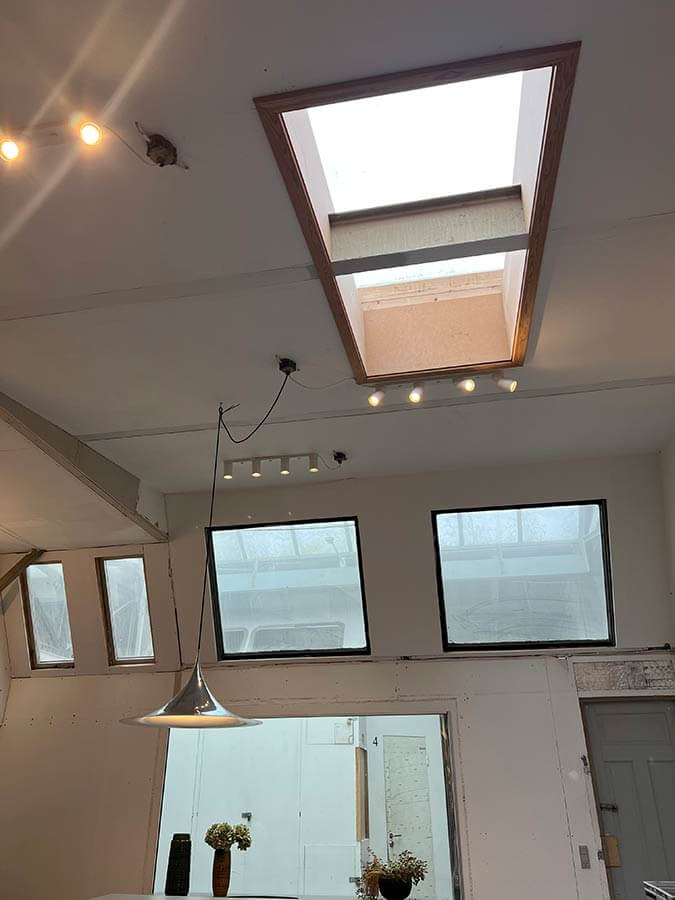
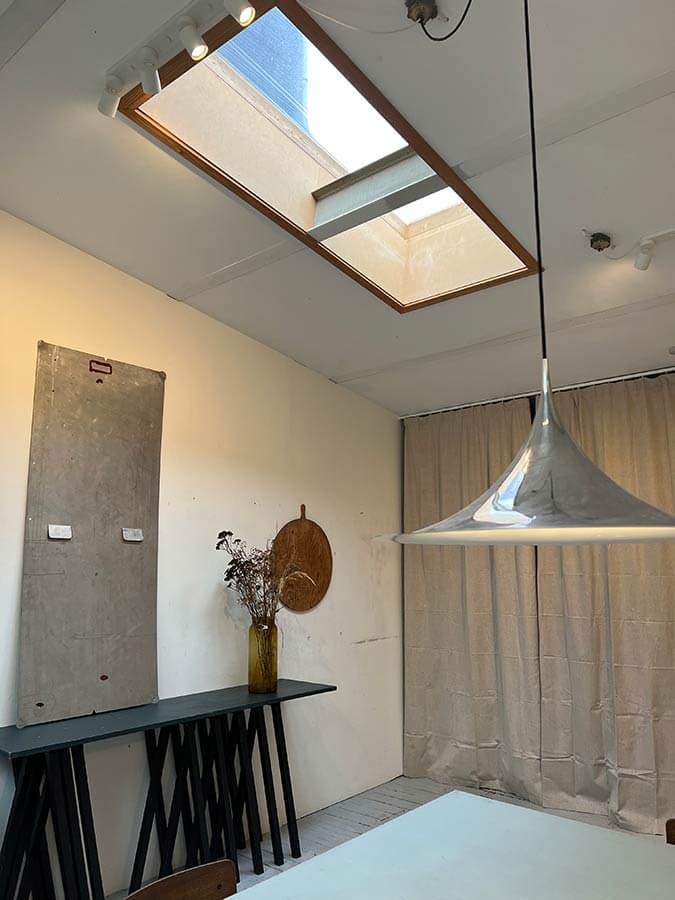
Area and lighting: 35 square meters with skylights, skylights, and a window section facing the main entrance.
-
Furniture and Layout: Large square conference table with matching chairs.
-
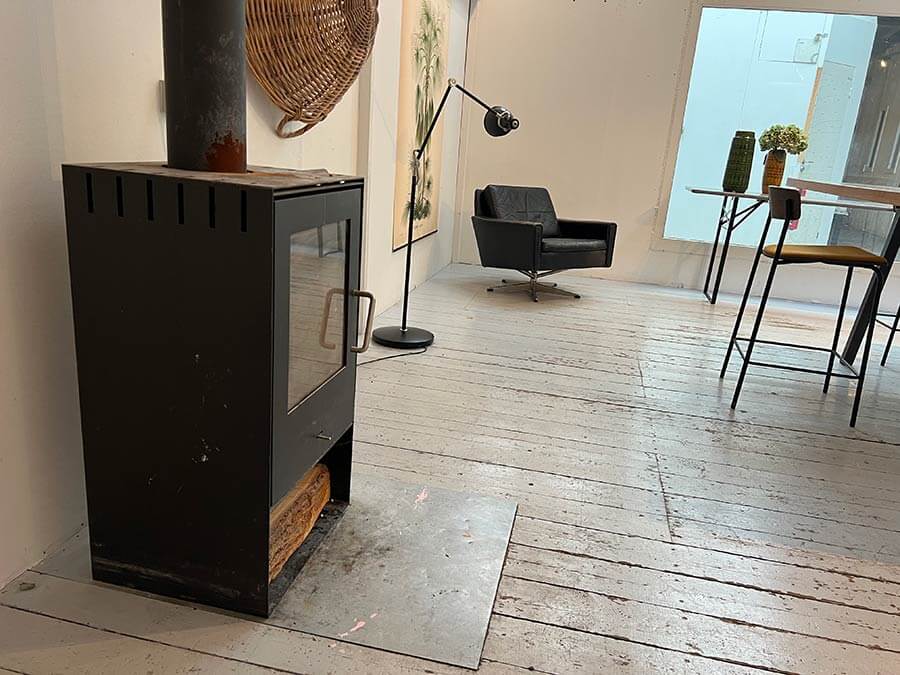
Heating and Climate: Fireplace in the room (additional heating can be provided as needed).
-
Equipment and Power: 220 V electrical outlets, wireless internet, as well as a projector (projecting directly onto the wall) and a flip chart.
-
Kitchen: Access to adjacent kitchen facilities.